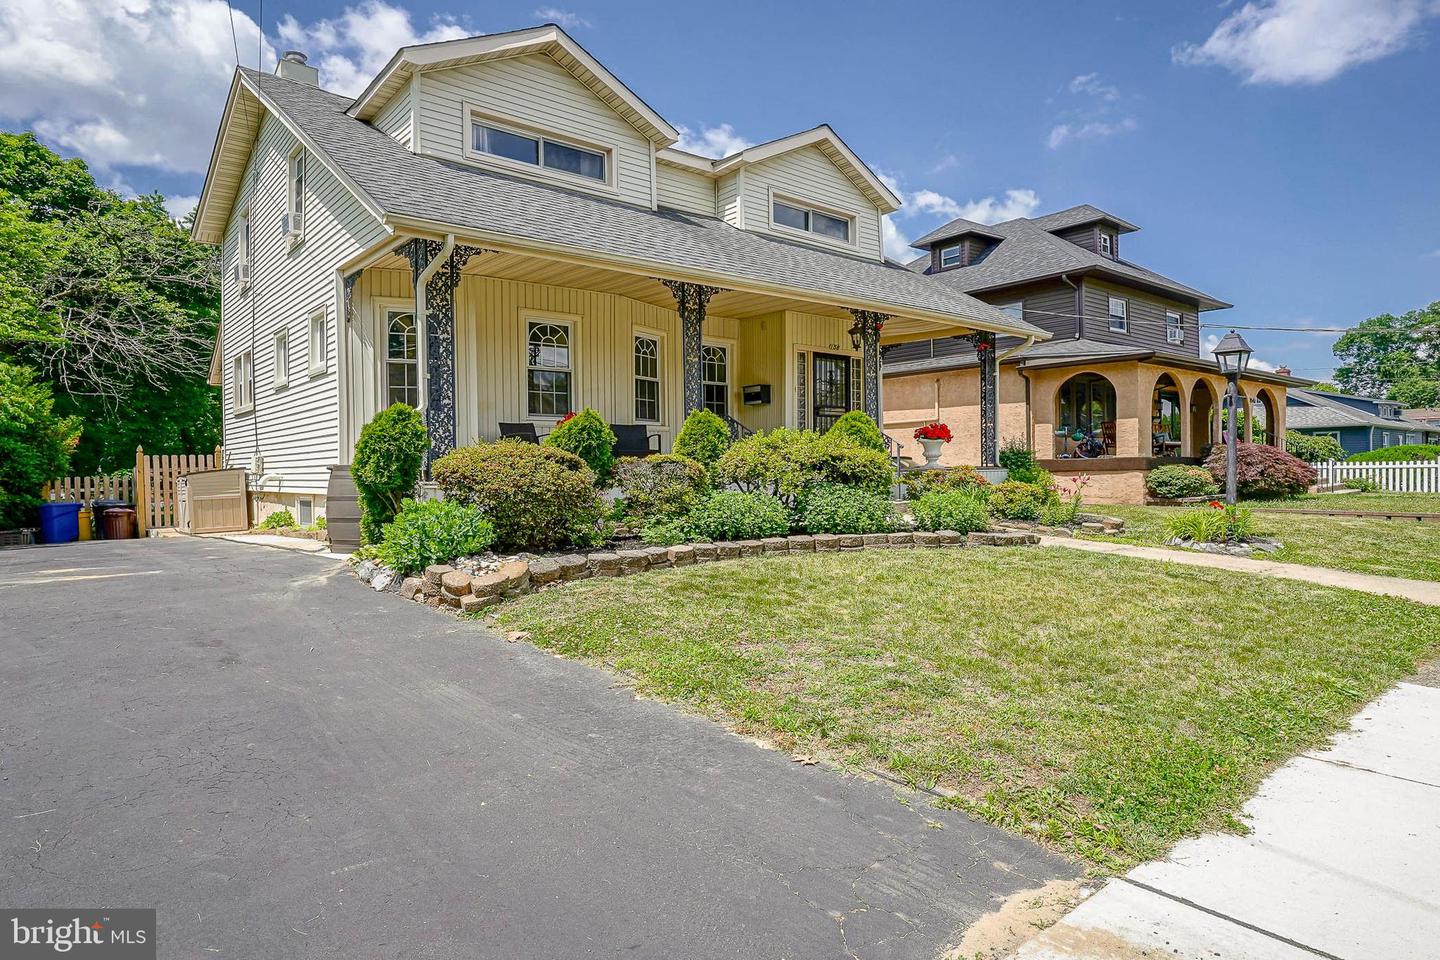
158 Wyoming Ave, Audubon, NJ 08106
- $399,000
- 3
- BD
- 1
- BA
- 1,401
- SqFt




- List Price
- $399,000
- Price Change
- ▼ $21,000 1783451048
- Days on Market
- 43
- Status
- ACTIVE
- MLS#
- NJCD2118846
- Bedrooms
- 3
- Bathrooms
- 1
- Full Baths
- 1
- Living Area
- 1,401
- Lot Size (Acres)
- 0.17
- Style
- Colonial
- Year Built
- 1900
- County
- Camden
- School District
- Audubon Public Schools
Property Description
Audubon Classic with Timeless Charm & Incredible Outdoor Space! From the inviting front porch to the beautiful original woodwork and hardwood floors, this home is filled with the character buyers love. The bright and welcoming first floor offers spacious living and dining rooms with a decorative fireplace, a functional kitchen with a new dishwasher (to be installed), a cozy breakfast nook, and a rear mudroom—either space offering exciting potential for a future second bathroom. Upstairs features three bedrooms, including two generously sized rooms, giving you the flexibility to choose the primary bedroom that best fits your lifestyle. The true highlight of this home is the huge, fully fenced backyard. Whether you dream of hosting family gatherings, creating the ultimate play space, gardening, or adding a pool, this expansive yard offers endless possibilities to create your own private outdoor oasis. Major 2025 improvements include a new HVAC system with first-floor central air, complete electrical rewiring, and a basement wall vapor barrier, providing peace of mind for years to come. All within walking distance of Audubon's vibrant downtown, restaurants, parks, and local shops.
/u.realgeeks.media/rohrervail/Rohrer_Vail_Logo-full.png)
Additional Information
- Area
- Audubon Boro (20401)
- Subdivision
- None Available
- Taxes
- $8065
- Interior Features
- Bathroom - Tub Shower, Ceiling Fan(s), Kitchen - Eat-In
- School District
- Audubon Public Schools
- Fireplaces
- 1
- Fireplace Description
- Non-Functioning
- Exterior Features
- Sidewalks, Street Lights
- Heating
- Baseboard - Hot Water
- Heating Fuel
- Electric
- Cooling
- Central A/C
- Roof
- Shingle
- Water
- Public
- Sewer
- Public Sewer
- Room Level
- Bedroom 1: Upper 1, Bedroom 2: Upper 1, Bedroom 3: Upper 1, Living Room: Main, Dining Room: Main, Kitchen: Main, Basement: Lower 1
- Basement
- Yes
Mortgage Calculator
Listing courtesy of RE/MAX Of Cherry Hill. Contact: 8564244040